Recent project
Single Family Residence
Seattle, WA- 3 Beds
- 2 Baths
- ~2,500 Sq Ft
PENDING IN JUST 19 DAYS
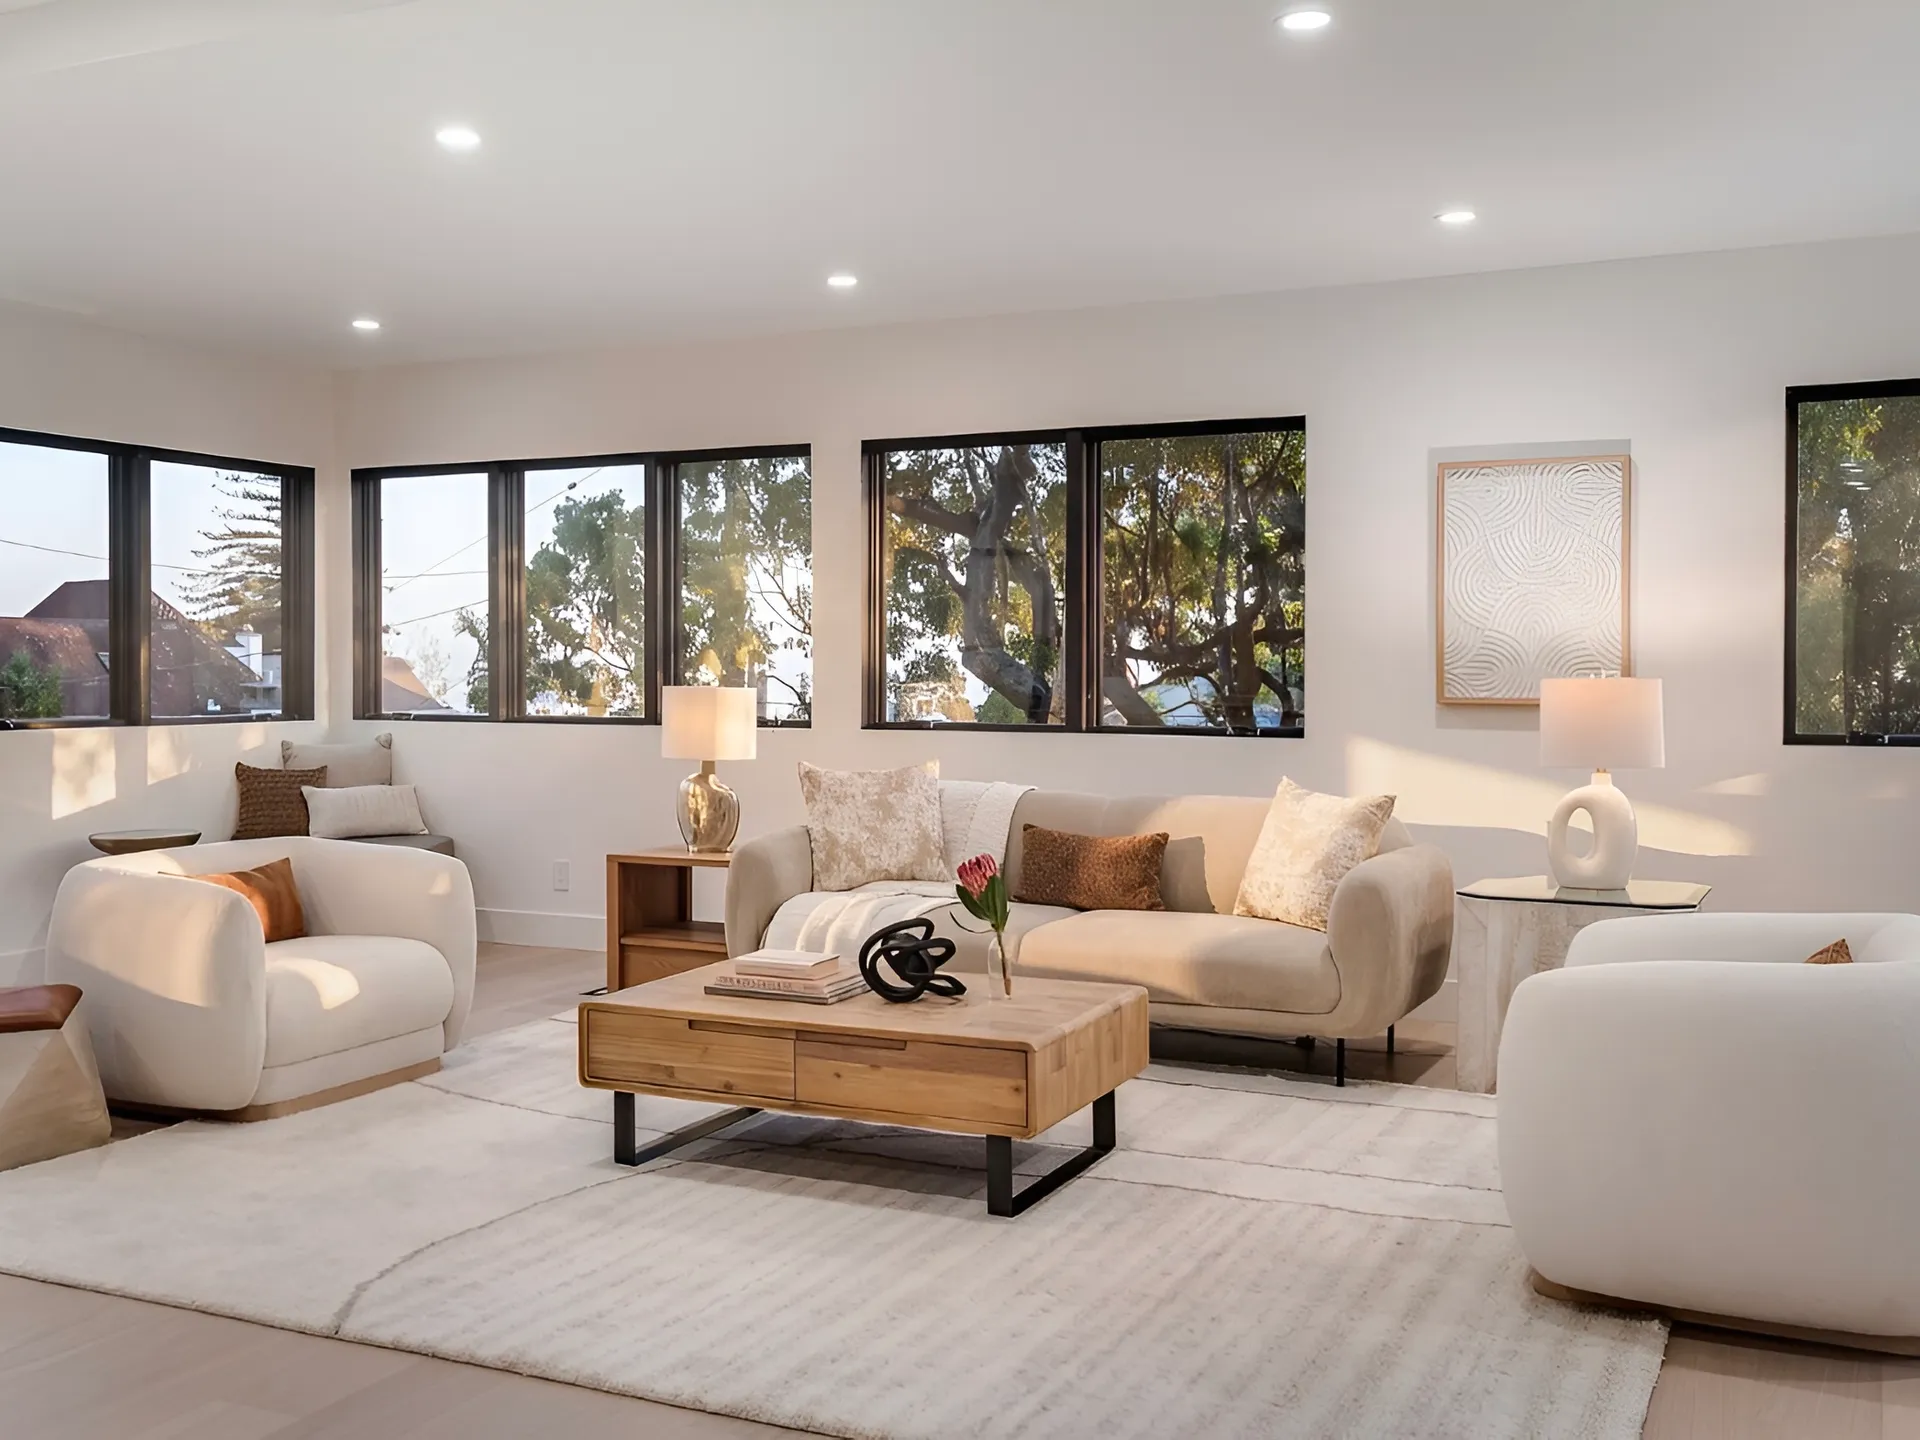
This light-filled home offered beautiful natural light, an open layout, and plenty of potential. Our goal was to create a warm, welcoming atmosphere while helping buyers clearly understand the purpose and scale of each space.
We used a soft neutral palette, natural wood tones, layered textures, and carefully selected décor throughout the home. In the living room, the furniture placement created a comfortable conversation area while keeping the windows and natural light as the focal point. The kitchen and dining areas were styled minimally to complement the existing finishes, while the bedrooms were designed to feel calm, comfortable, and inviting.
The finished home felt bright, cohesive, and move-in ready, allowing buyers to easily imagine themselves living there.
Room by room