Signature Staging
Condominium
Edmonds, WA- 2 Beds
- 1 Bath
- ~931 Sq Ft
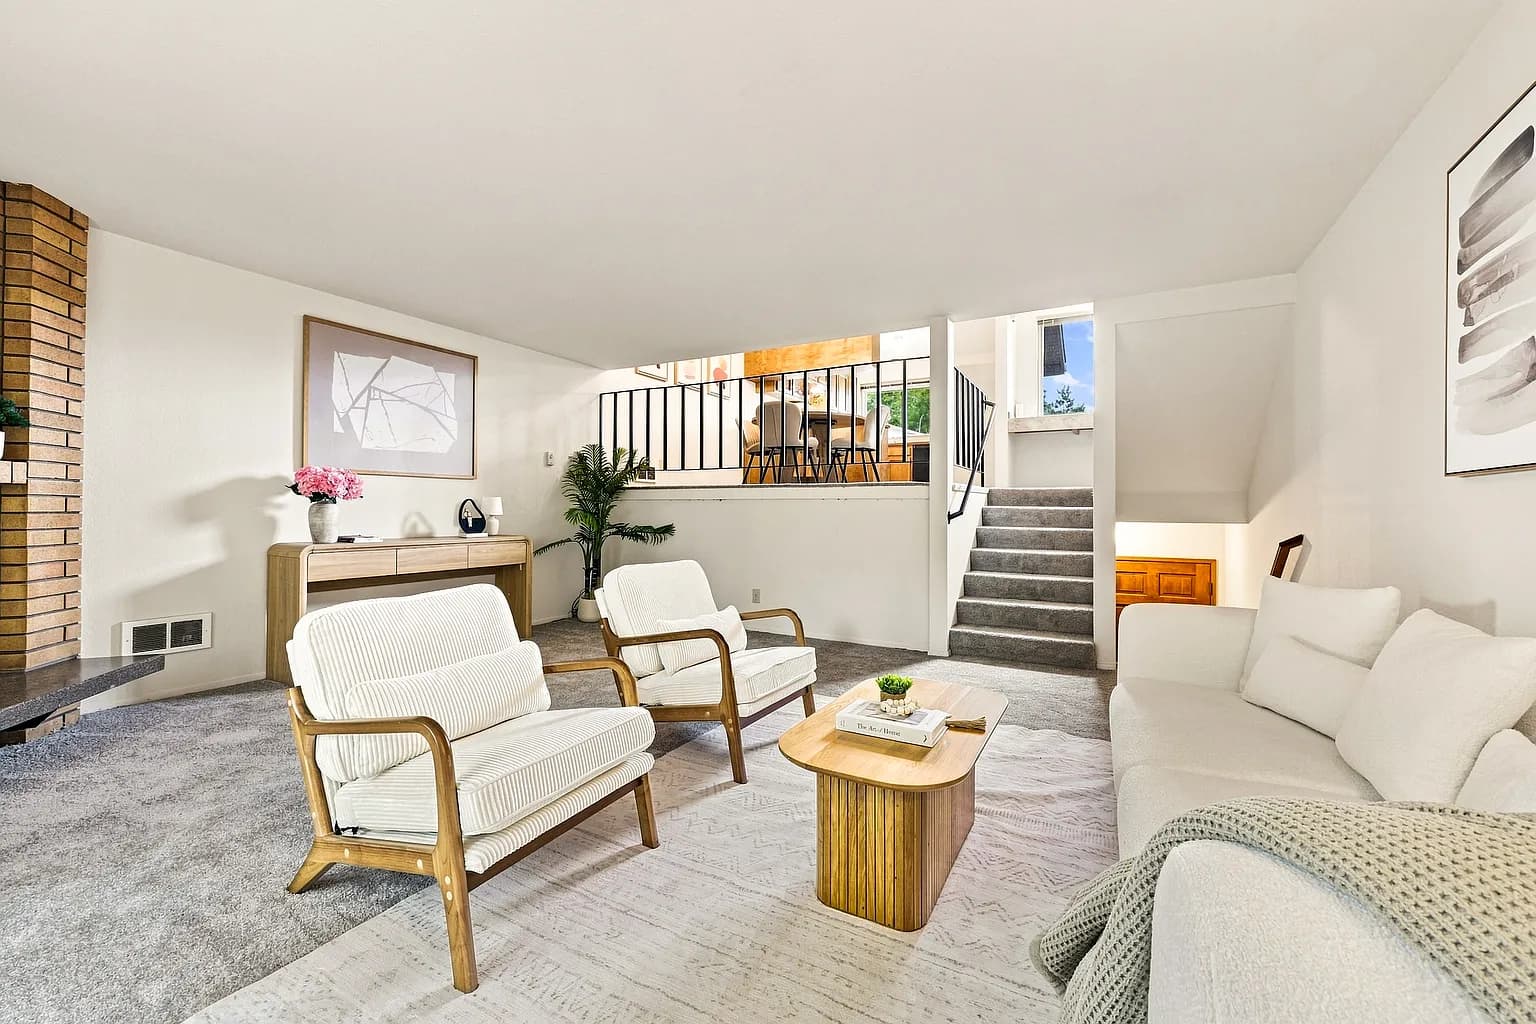
This 931 sq ft Edmonds condo features a unique multi-level layout with two bedrooms, an inviting living room, and a cozy wood-burning fireplace.
Our goal was to bring warmth and definition to the space while making the home feel brighter, more spacious, and easy to envision. We used a soft neutral palette, natural wood tones, and clean modern furnishings to complement the existing character of the property.
Thoughtful furniture placement helped define each area and showcase the functionality of the split-level floor plan without overwhelming the space. The result is a warm, welcoming home that feels balanced, comfortable, and ready for its next chapter.
Room by room