Signature Staging
Single Family Residence
Auburn, WA- 3 Beds
- 3 Baths
- ~1,680 Sq Ft
This 1,680 sq ft Auburn home offered a spacious, family-friendly layout with an open connection between the living, dining, and kitchen areas.
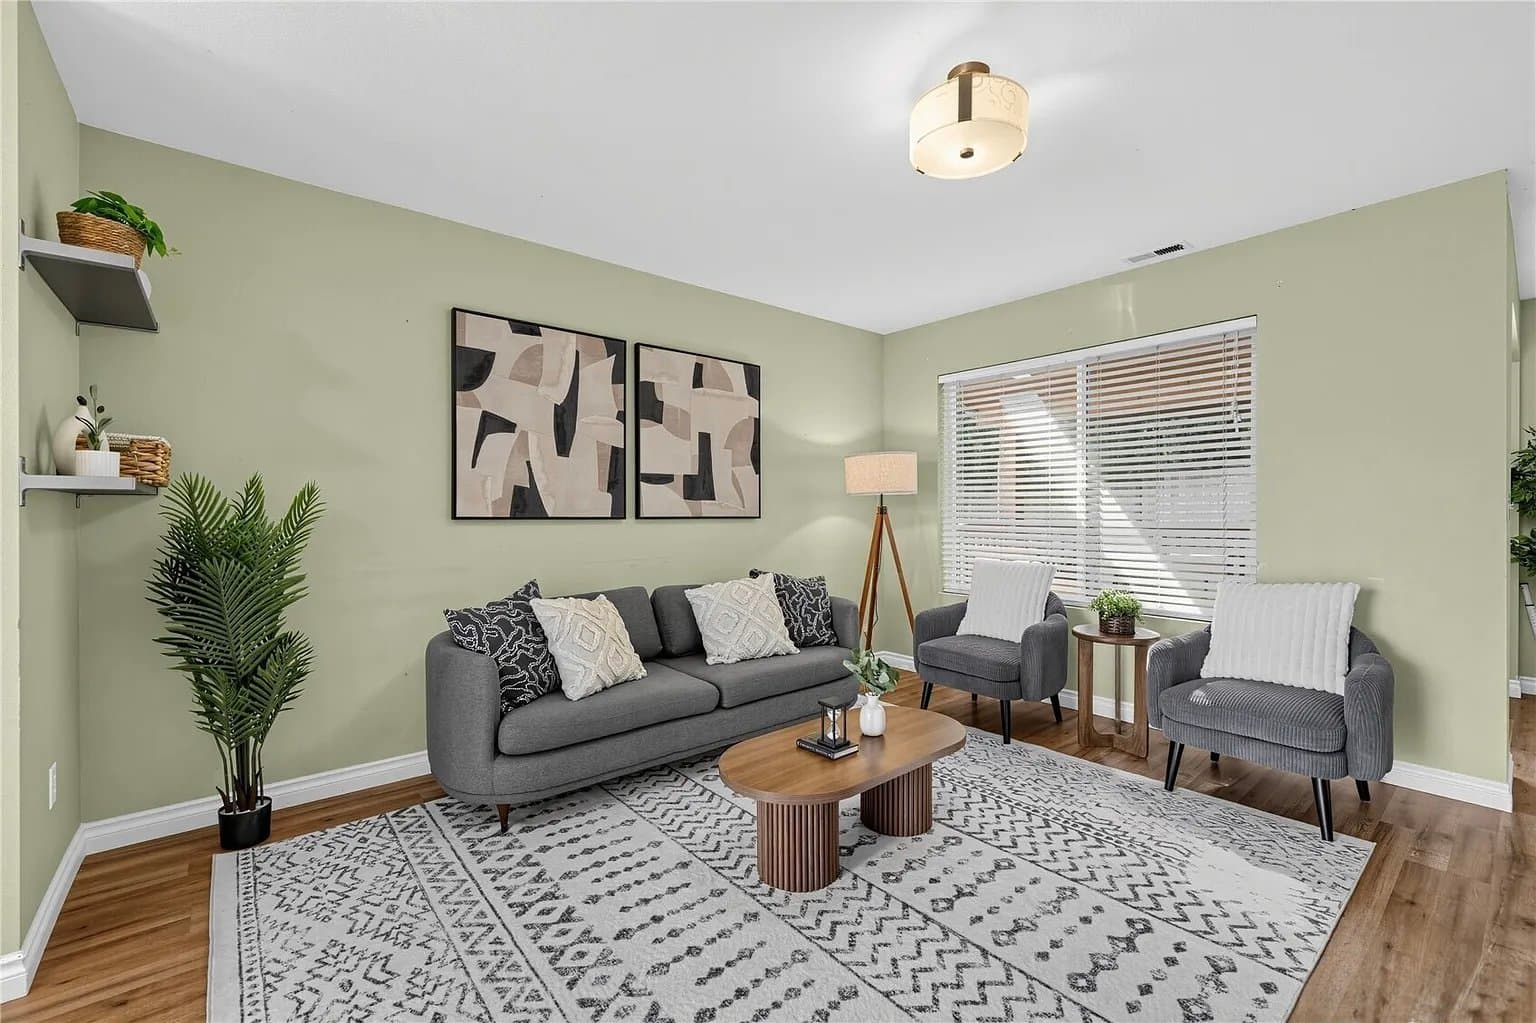
Our staging focused on creating a warm and inviting atmosphere while giving each space a clear purpose. A neutral palette, natural textures, and modern furnishings helped brighten the interiors and complement the home’s existing finishes.
Thoughtful furniture placement emphasized the flow between rooms while keeping the spaces open and comfortable. The result is a balanced, welcoming home designed to help buyers immediately imagine themselves living here.
Room by room