Signature Staging
Contemporary Home Staging in Auburn, WA
4401 S 333rd Street, Auburn, WA 98001- 3 Beds
- 3 Baths
- ~1,680 Sq Ft
PENDING IN JUST 5 DAYS
For this 1,680 sq ft single-family home in Auburn, Washington, our focus was on creating a welcoming interior that clearly communicates the home's layout and potential.
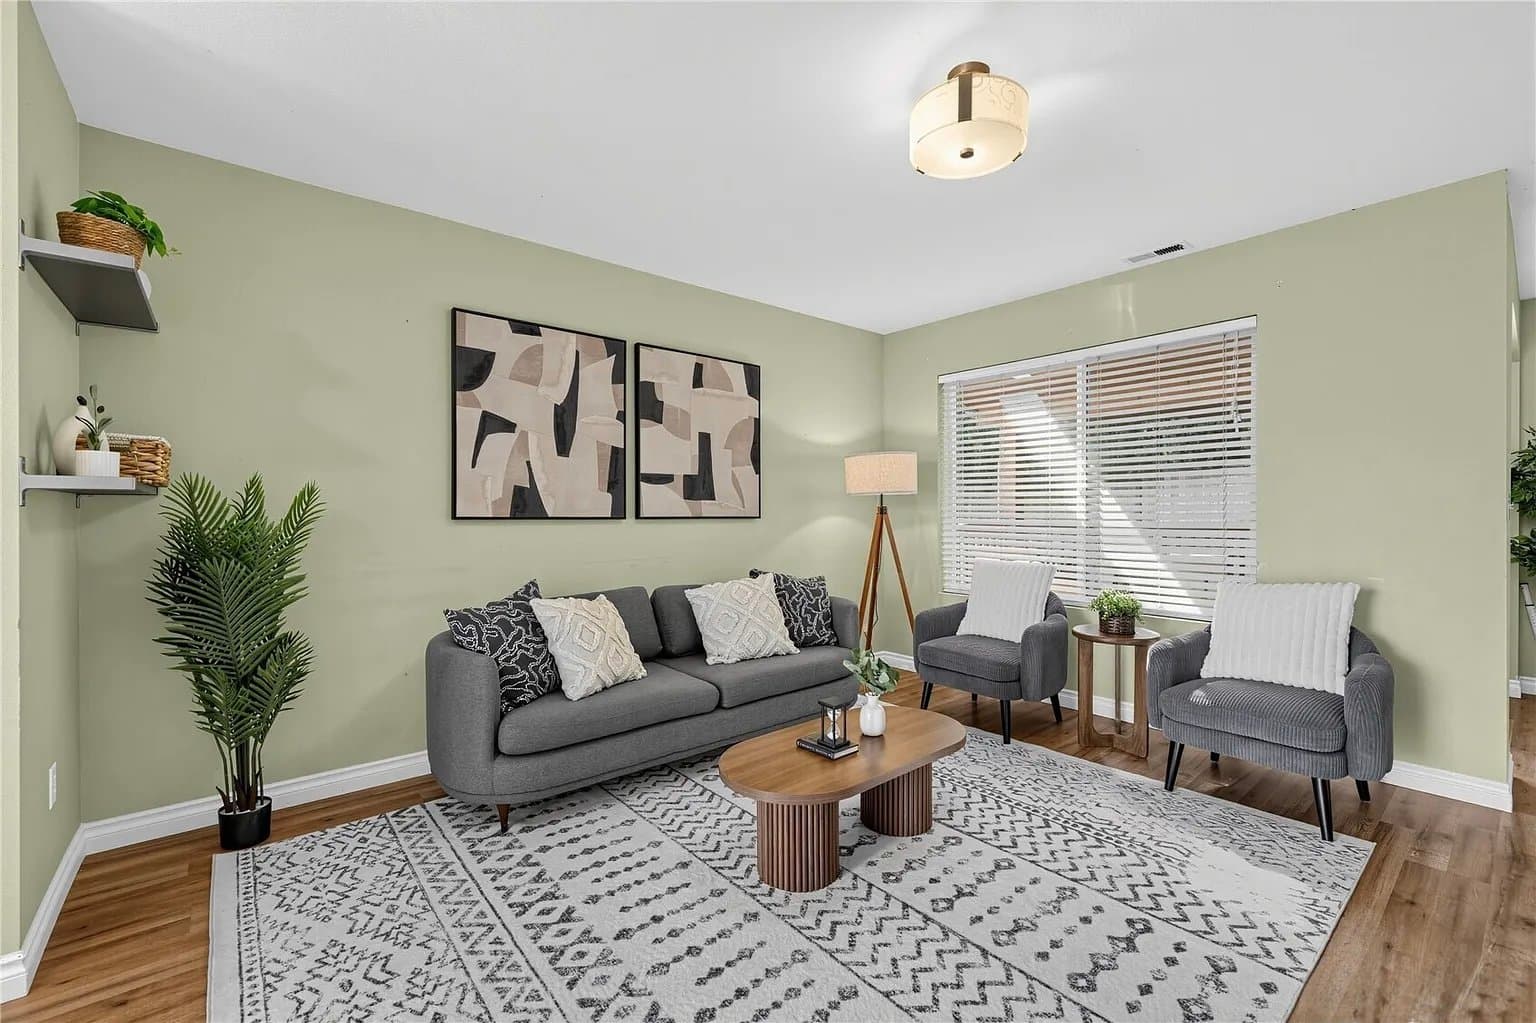
The open connection between the living room, dining area, and kitchen provided an excellent opportunity to establish distinct functional spaces while maintaining a cohesive design. We selected contemporary furnishings, warm neutral colors, and natural textures to complement the existing finishes and create a balanced, comfortable atmosphere.
Carefully considered furniture arrangements helped define the main gathering areas without interrupting the open floor plan. The primary bedroom was styled as a peaceful retreat, while the covered patio was presented as an additional space for relaxation and entertaining.
The completed home staging project demonstrates how coordinated furniture, décor, and room layouts can help a property feel thoughtfully finished and easier for prospective buyers to visualize.
Discover Skyline's home staging project in Auburn, WA. Explore modern living room, dining, bedroom, and covered patio staging.
Selling a home in or near Auburn? We can stage it like this one.
Request a Free QuoteRoom by room


