Signature Staging
Modern Townhome Staging in Renton, WA
5007 Lake Place S #D27, Renton, WA 98055- 3 Beds
- 3 Baths
- ~1,593 Sq Ft
PENDING IN JUST 36 DAYS
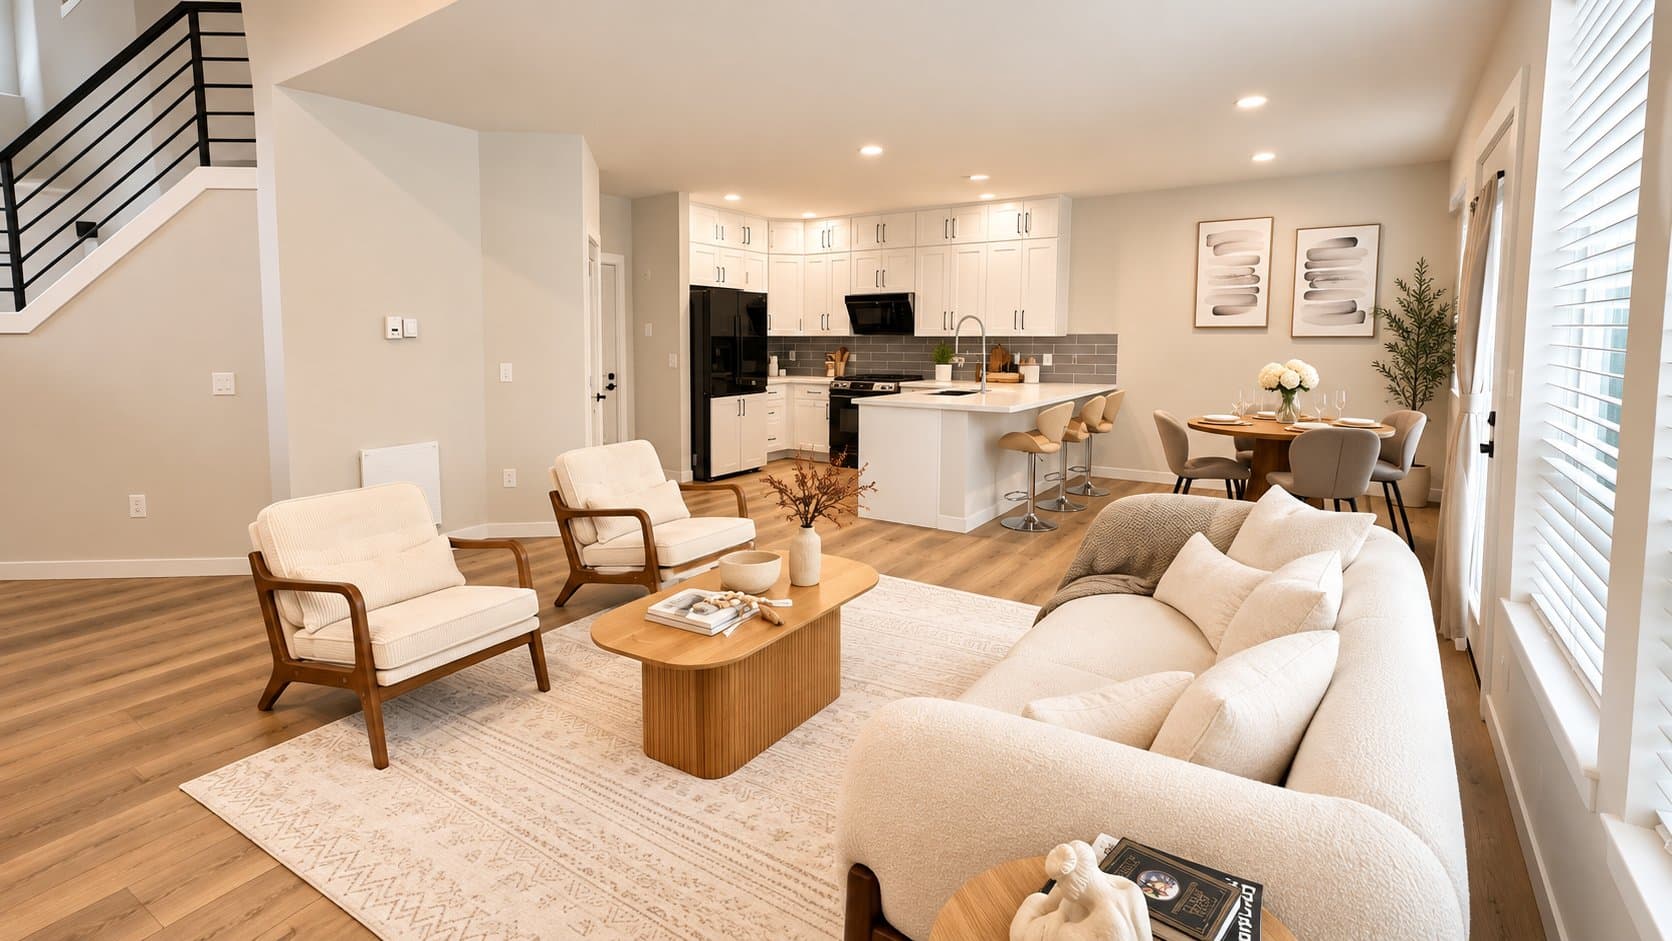
This 1,593 sq ft townhome in Renton, Washington, features vaulted ceilings, an inviting fireplace, and an abundance of natural light architectural qualities that became the foundation of our staging design.
Our approach focused on highlighting the home's vertical space while creating comfortable, clearly defined living areas. Carefully scaled furniture, neutral upholstery, natural wood accents, and layered textiles added warmth without competing with the impressive ceiling height and windows.
Beyond the main living and dining areas, we styled the primary and guest bedrooms to feel calm and inviting. An upstairs reading nook and dedicated home office helped demonstrate how the townhome could accommodate relaxation, work, and everyday routines.
The result is a coordinated home staging presentation that celebrates the property's architectural character while helping prospective buyers recognize the practical benefits of its layout.
See a modern townhome staging project in Renton, WA. Discover how Skyline highlighted vaulted ceilings, living areas, bedrooms, and an office.
Selling a home in or near Renton? We can stage it like this one.
Request a Free QuoteRoom by room


